Get $1,750 Cash Back
142 - 13 FOUNDRY AVENUE, Toronto (Dovercourt-Wallace Emerson-Junction) — listed at $699,999. Earn buyer cashback at closing. No catches, just more money in your pocket.
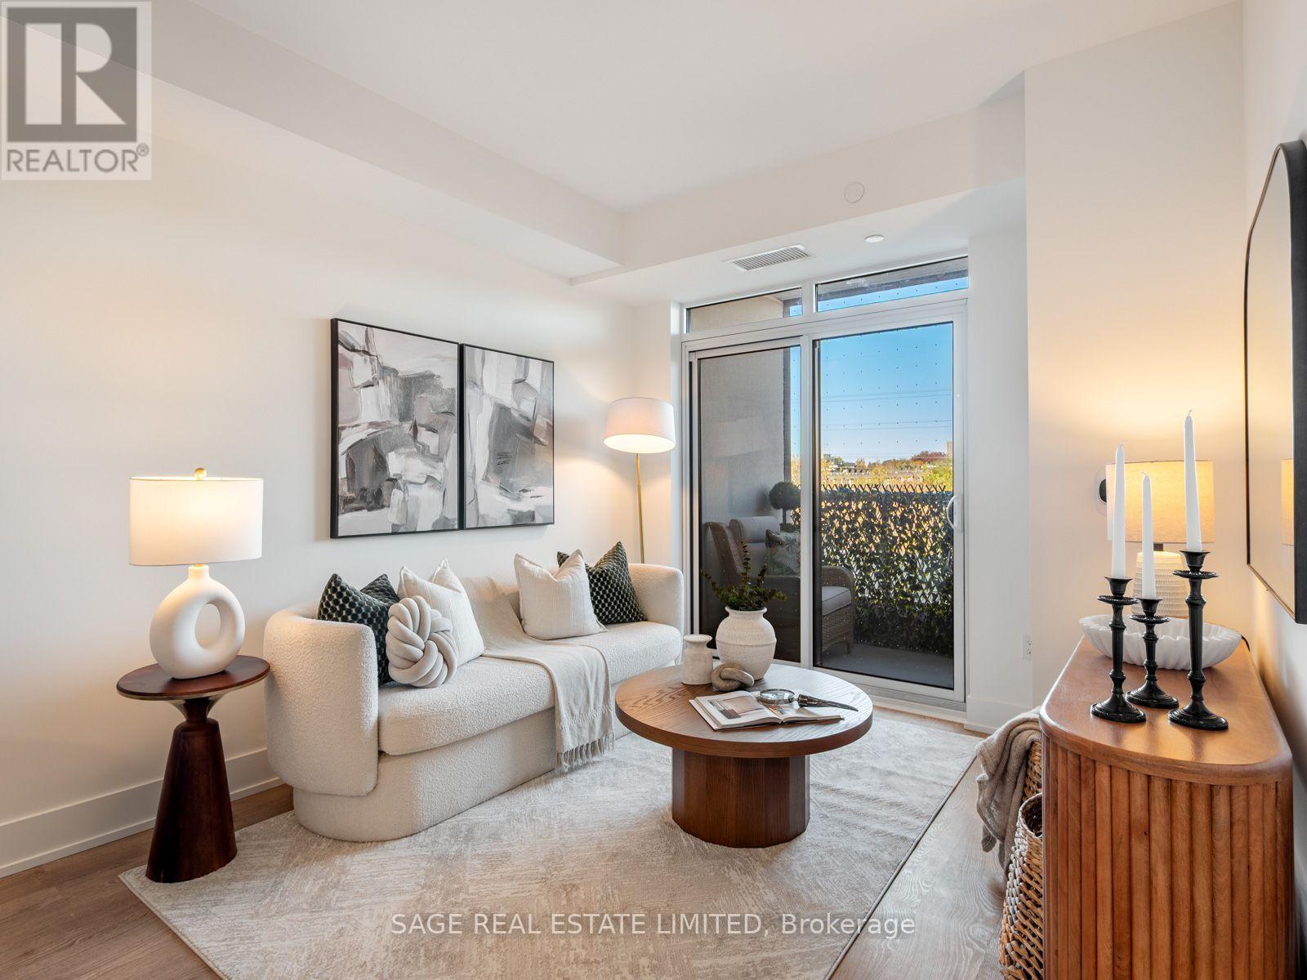
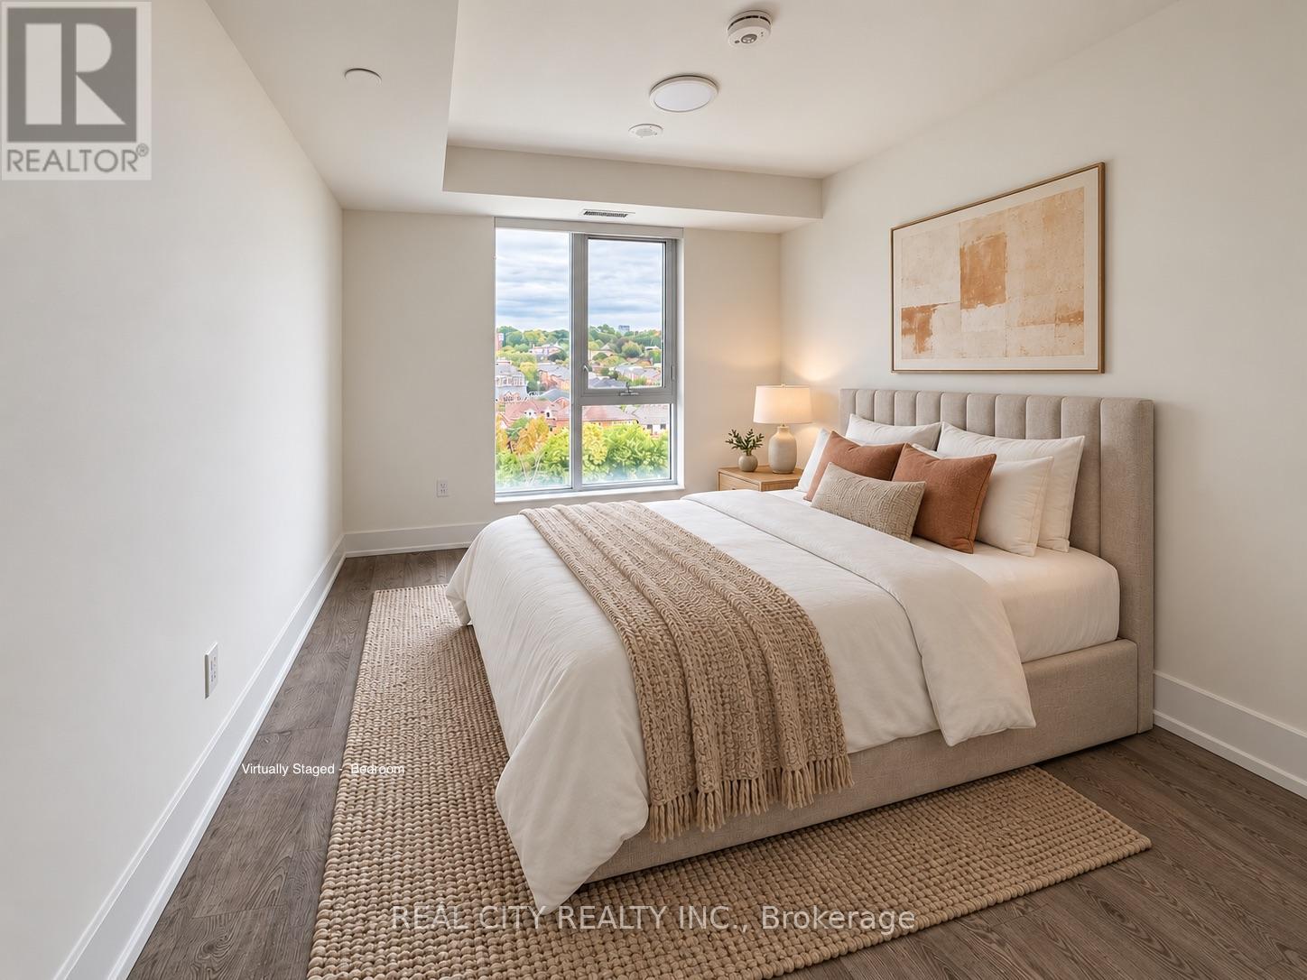
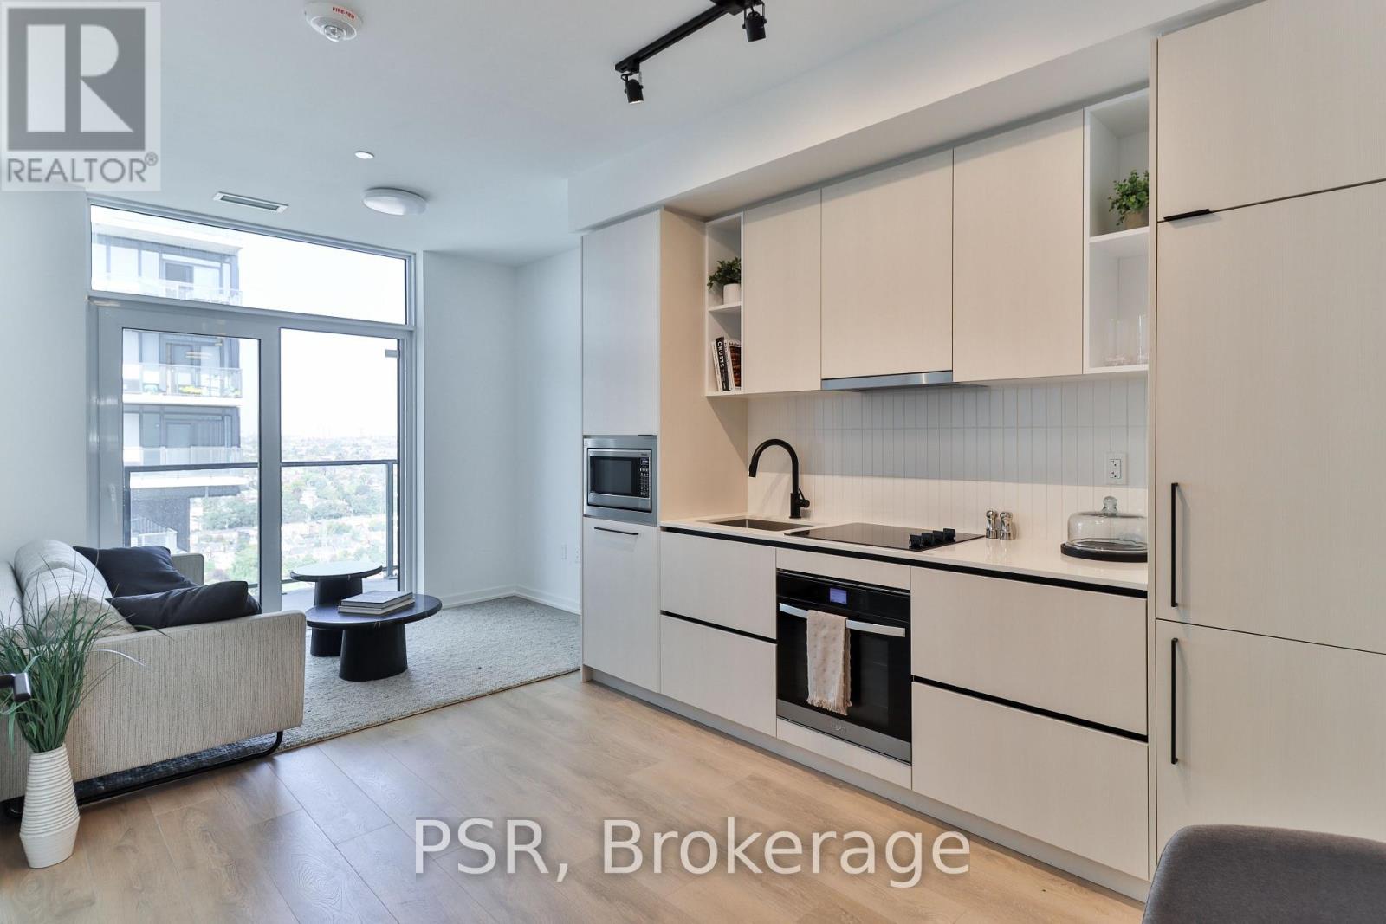
Some of the best days here start with leaving the car keys at home. Walk to Balzac's for coffee in the old Foundry powerhouse, let the kids linger at the Earlscourt Park playground and pick up groceries on the way back. Take the bikes out to the West Toronto Railpath or wander up to St. Clair West for dinner in Corso Italia. Before long, you'll have your favourite bakery, the park bench you always end up on and a route home that takes a little longer because the kids want to see if their friends are still at the playground. On Monday morning, the Lansdowne bus is close by for a connection to the Bloor subway. Back home at 13 Foundry, the park-facing terrace is where "come by for a drink" turns into "stay for dinner." Pull up another chair, order a pizza and let the evening run a little longer. Inside, this well-kept 2+1 bedroom corner townhouse is one of the few with windows in the den. Make it your work-from-home spot, a playroom or a quiet corner for homework. The kitchen has granite countertops, and the main-floor bathroom was renovated in 2023. One parking space and one locker are included, so there's a spot for the car and somewhere to put the stuff you don't need every day. And after a week of everyone going in different directions, there's room to get back around the table and hear the whole story about what happened at recess. (id:60164)
| Room | Level | Dimensions |
|---|---|---|
| Kitchen | Lower level | 2.82 x 2.77 meters |
| Living room | Lower level | 5.13 x 3.3 meters |
| Dining room | Lower level | 2.9 x 1.8 meters |
| Primary Bedroom | Upper Level | 2.69 x 4.3 meters |
| Bedroom 2 | Upper Level | 3.33 x 2.34 meters |
| Den | Upper Level | 1.8 x 1.8 meters |
What do the condo/maintenance fees cover?+
The $443.03/mo fee covers: Common Area Maintenance, Water, Insurance, Parking.
What's the parking situation?+
This property includes 1 space — Garage, Underground.
Is 142 - 13 FOUNDRY AVENUE a good fit for a growing family?+
With 3 bedrooms and 2 bathrooms, there's room for kids plus a guest room or home office.
What are the ongoing costs beyond the mortgage?+
Budget for annual property taxes of $3,182, a condo/maintenance fee of $443.03/mo, heating is forced air, natural gas. Always verify the latest figures with your agent before making an offer — these change yearly.
How is the home heated? Is it efficient?+
Heating is forced air, natural gas. Gas heating is generally the most cost-efficient option in Ontario winters.
Does it have a basement, and is it finished?+
The listing describes the basement as: None. Confirm the finishing status during a showing — it affects both livable space and resale value.
Ask About This Property
Nearby Places
Searching nearby places…
Benchmark price · Updated 2026-09
Year over year
Past 10 years
Similar listings
 For Sale126 days39
 For SaleNew29
 For Sale9 days22
 For Sale8 days49

The listing data above is provided under copyright by the Canadian Real Estate Association. While the information is considered reliable, its accuracy is not guaranteed by the Canadian Real Estate Association or getsetsold.ca. Neither getsetsold.ca nor its affiliates make any representations or warranties, express or implied, regarding the accuracy or completeness of the information presented here.